Mountain Home Project: Custom Treatments for a Telluride Retreat
Mountain residential projects in Colorado occupy a specific design category that makes distinct demands on every finish, including custom window treatments. The altitude, the light intensity, the temperature swings, the seasonal use patterns, and the design vocabulary all shape what works in a mountain home and what falls short. A fabric that performs beautifully at Denver altitude may fade within a season at 9,000 feet. A window treatment specification designed for a full-time residence may fail against the hard-wear conditions of a second home that sees months of vacancy between weekly guest periods.
This Telluride retreat exemplifies what custom fabrication looks like when the specification is calibrated for mountain residential conditions. The project included drapery, roman shades, and coordinated soft goods across a home designed for extended family use, frequent entertaining, and seasonal occupation. Every specification decision accounted for the unique demands of the setting.
The Mountain Residential Design Context
Telluride sits at approximately 8,750 feet in elevation. The UV intensity at that altitude is substantially higher than it is at lower elevations. Fabrics that would last a decade at Denver altitude can fade visibly within two or three years of direct sun exposure at mountain altitude. Hardware finishes that hold up at lower elevations can oxidize more rapidly when subjected to the extreme temperature cycles mountain homes experience between occupied and unoccupied periods.
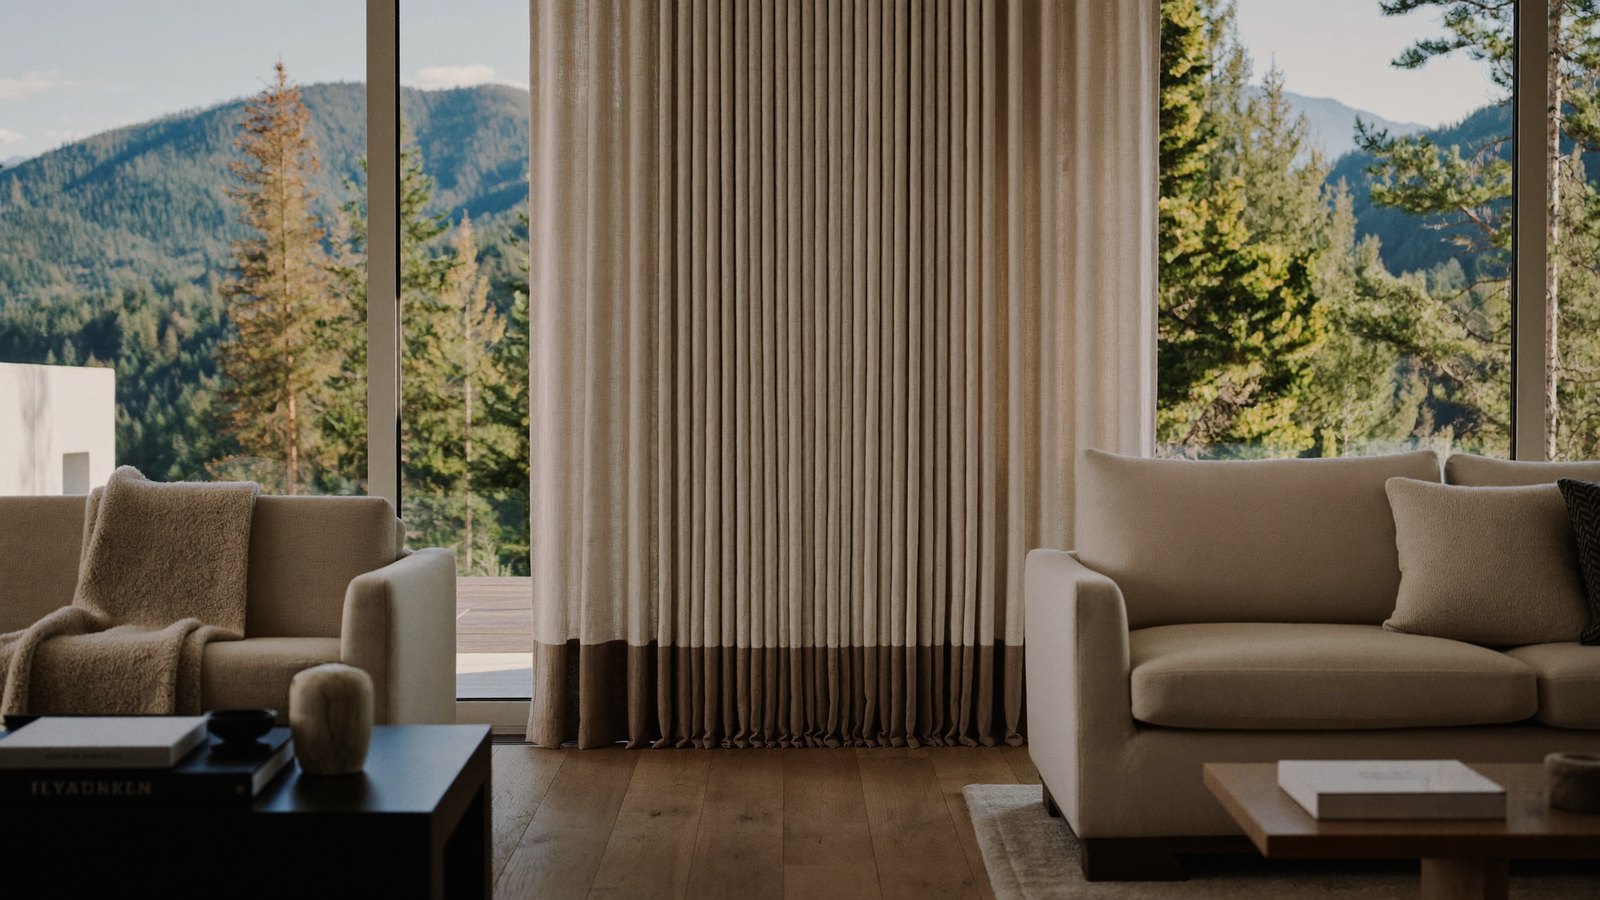
The design vocabulary for mountain homes in the Telluride region leans toward natural materials, warm tones, and a rustic-contemporary balance that references the landscape without becoming thematically overdone. Drapery in mountain homes reads as textural and grounded rather than formal and decorative. Roman shades are often specified in natural fabrics that coordinate with the interior materials rather than patterned fabrics that would add visual complexity to rooms that already have significant architectural presence.
For this project, the design direction called for treatments that would feel integrated with the home''s wood, stone, and leather palette. The windows frame dramatic mountain views in most rooms, and the treatments needed to enhance those views without competing with them.
Fabric Selection for Altitude
Fabric selection for mountain homes requires attention to UV resistance, thermal behavior, and performance over extended unoccupied periods. The project called for fabrics in each of these categories that would perform for decades rather than seasons.
Drapery face fabrics were selected from natural fiber collections with documented UV resistance. Wool blends and heavy linens carried the primary rooms. The fabrics had enough texture and weight to feel grounded in the mountain aesthetic without reading as heavy or formal.
Lining decisions accounted for the thermal reality of mountain homes. Unoccupied winter periods can see interior temperatures drop significantly, and the drapery needs to handle those conditions without compromising the fabric. Thermal linings were specified in rooms where the temperature swings would be most pronounced, with the added benefit of energy efficiency during occupied periods.
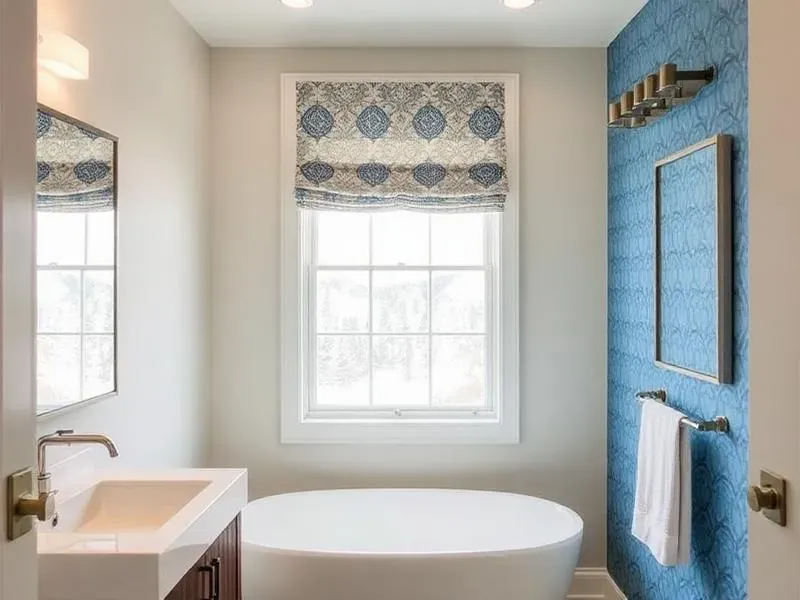
Roman shade fabrics carried a similar logic. Natural woven materials in neutral tones supported the interior palette and performed well against UV exposure. Shade construction used heavier-weight linings than would typically be specified at lower altitudes, because the hard seasonal light patterns demand the additional protection for the face fabric.
Hardware for Mountain Conditions
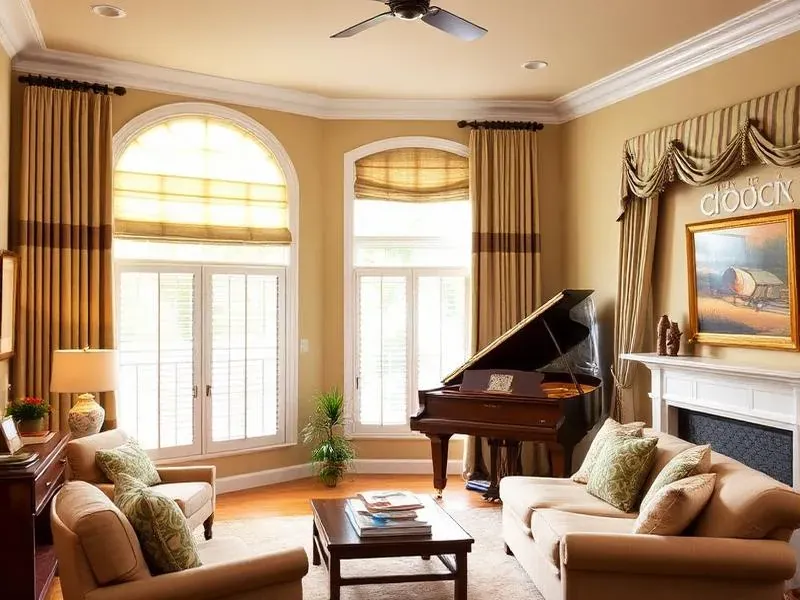
Drapery hardware for mountain homes benefits from finish selections that handle temperature cycles without degrading. The project specified an oil-rubbed bronze finish across the primary rooms, a finish that patinas gracefully over time rather than failing when exposed to the conditions mountain homes subject hardware to.
Rod diameters scaled to the window dimensions. Primary rooms with substantial window expanses used larger rod profiles that held visual weight against the room''s scale. Smaller rooms used proportionally smaller hardware.
Finial selections leaned toward sculptural rather than ornamental. The finials needed presence without fussiness, a balance that matches the broader mountain design vocabulary.
All hardware was specified to be removable for seasonal cleaning and inspection. Mountain homes accumulate particulate from wood fireplaces, outdoor activity, and seasonal air patterns that require more frequent maintenance than homes in lower-elevation residential contexts. Hardware that can be removed and serviced extends the life of the overall installation.
Soft Goods Coordination
The project extended beyond window treatments into coordinated soft goods across the primary bedrooms and living spaces. Custom bedding was specified for three primary bedrooms, with each bedroom carrying a distinct palette that coordinated with its window treatment direction without matching it directly.
Master bedroom bedding used a heavier-weight natural fabric for the duvet cover, with coordinating shams and accent pillows that referenced the room''s drapery palette. Guest bedrooms used lighter-weight options appropriate to their less frequent occupation pattern.
Living room pillows coordinated with the upholstery and the drapery palette. The pillow scale varied intentionally across sofa and accent seating, with larger lumbar pillows on the primary sofa and smaller accent scales on chairs.
Custom upholstery scope included a pair of accent chairs in the master bedroom and a banquette in the breakfast nook. Both pieces were fabricated at the Roseworks workroom alongside the window treatment scope, which kept palette and construction consistency across the project.
For the designer managing this scope, the consolidation of window treatments and soft goods under a single workroom simplified project management significantly. One specification conversation covered the full scope. One fabrication schedule coordinated across all categories. One installation sequence brought everything to the home together.
The Second-Home Use Pattern
Mountain homes in Colorado typically operate on a specific occupation pattern. Extended family use during peak seasons, weekly guest periods in shoulder seasons, and extended unoccupied stretches during off-seasons. This pattern shapes how window treatments need to perform.
During occupied periods, the treatments need to handle daily operation with no concerns. During unoccupied periods, the treatments need to protect the home''s interior from UV exposure, maintain a closed aesthetic for the home''s exterior appearance, and hold position without drift or degradation.
Motorization was specified in several rooms to address the unoccupied-period requirements. Scheduled shade closures during daytime hours in unoccupied weeks protect the fabric and the interior finishes from UV damage. Scheduled openings during guest arrival windows prepare the home for occupation.
For the homeowners, the motorized scheduling reduces the operational friction of managing a second home. The shades handle themselves on schedule regardless of whether the home is occupied, which preserves the interior and the treatments without requiring active management.
The Fabrication Scope
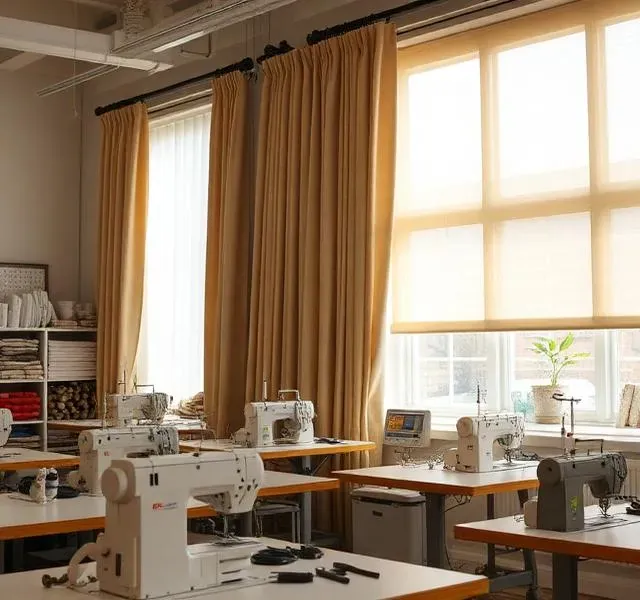
The project moved through the Roseworks workroom across approximately eighteen weeks from specification approval to completed installation. The duration reflected the full scope of drapery, roman shades, and soft goods across multiple rooms, plus the logistics of delivering and installing in Telluride.
Fabric procurement ran four to six weeks across the full fabric schedule. Hardware procurement ran in parallel. Fabrication scheduling prioritized completion of all treatments within a single production window so everything could ship to Telluride together.
Installation logistics for mountain projects differ from installations at lower-elevation residences. Drive times, weather considerations, and site access all affect the scheduling. For this project, installation was scheduled during a shoulder-season window that provided weather reliability and favorable access.
The installation itself ran across four days on site. A coordinated installer team handled the full scope from hardware mounting through motorized commissioning through soft goods placement.
What Mountain Projects Require from a Workroom
Mountain residential projects demand specific workroom capabilities that not every workroom can deliver. UV-resistant fabric specification. Thermal lining expertise. Motorization coordination for scheduled operation. Integrated soft goods fabrication for whole-project consistency. Installation coordination across drive distances and mountain logistics.
Roseworks Fabrication has executed mountain residential projects across the Telluride, Aspen, Vail, and Steamboat regions. The workroom understands the specification adjustments that mountain conditions require and the logistics considerations that mountain installations demand.
For interior designers and homeowners considering custom window treatments for a Colorado mountain home, contact Roseworks to discuss the project scope. For the broader framework on custom drapery specification, review how to specify custom drapery for your client''s project. For soft goods coordination across the full project, see coordinating soft furnishings with window treatments: a designer''s playbook. To see where this work is produced, take the Westminster Workroom Tour.
Mountain homes deserve specifications calibrated for mountain conditions.
Roseworks Fabrication has executed residential projects across Telluride, Aspen, Vail, and Steamboat. Start your next mountain home project with a workroom that understands the conditions.
Start a Mountain Home Project