Westminster Workroom Tour: Behind the Scenes at Roseworks Fabrication
Most clients never see the workroom where their custom window treatments are built. They see the finished drapery hanging in their home, the roman shade raising and lowering on a motorized track, the upholstered headboard anchoring their bedroom. The space where those pieces were cut, sewn, lined, and finished remains invisible. For many clients, the workroom is an abstract idea. A place the panels come from.
For interior designers working with Roseworks Fabrication, the workroom is not abstract. It is a physical space in Westminster, Colorado, where the trade partnership happens. Designers visit the workroom to review hardware collections, approve fabric samples, tour active projects, and meet the fabrication team. For some, the workroom visit becomes a regular part of specification work. For others, the first visit is what converts a tentative interest into a committed long-term partnership.
This post is a walking tour of the Roseworks Fabrication workroom. It covers the physical space, the fabrication process that unfolds within it, and the craftsmanship details that distinguish workroom fabrication from any other production model. For designers who have not yet visited, this is an introduction. For those who have, this is a reference for describing the workroom to colleagues and clients.
The Space
The Roseworks workroom occupies a dedicated facility in Westminster, 20 minutes north of downtown Denver. The space was chosen for its proximity to Denver''s residential design markets, its access for fabric deliveries and shipping coordination, and the physical layout required for custom fabrication at scale.
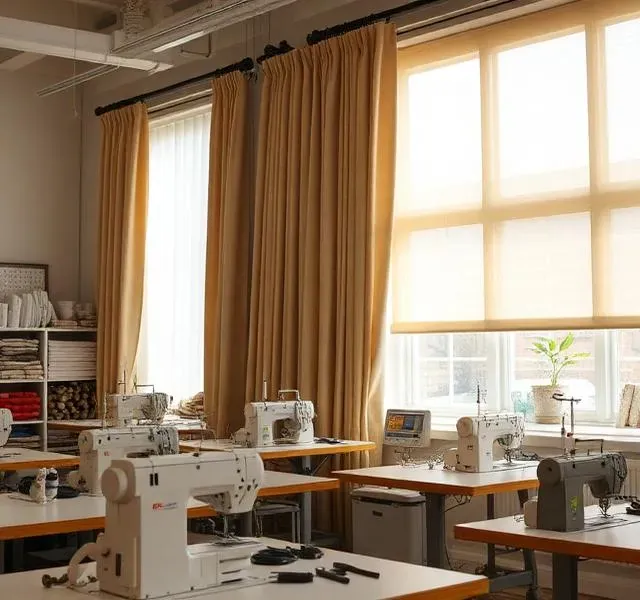
The main workroom floor is organized around the fabrication sequence. Large cutting tables occupy the center of the space, sized to handle full drapery panels and oversized bedding pieces without seaming fabric unnecessarily. Sewing stations line one side of the workroom, each equipped for the specific construction types the station handles. The hardware library and finishing stations occupy the other side. Fabric storage, pattern libraries, and project archive space sit at the back of the workroom.
The physical organization reflects the production flow. A fabric bolt enters the workroom at the receiving area, moves to fabric inspection, moves to the cutting tables, moves to the appropriate sewing station, moves to finishing, and exits the workroom as a completed piece ready for installation. Every transition is efficient because the space was designed around the work.
For designers visiting the workroom, the first impression is usually the scale. The cutting tables are larger than most designers expect. The fabric library is larger than most showrooms. The organization is more deliberate than a retail space would require.
The Cutting Floor
Custom drapery, roman shades, bedding, and upholstery all begin at the cutting tables. The cutting process is more specialized than most clients realize. Fabric is cut not just to dimension but to pattern placement, railroading direction, and finishing allowance.
For patterned fabric, pattern matching across multiple panels is handled at the cutting table. A pair of drapery panels that will hang next to each other has its pattern aligned so that the pattern reads continuously across the pair when closed. A set of four dining chair seats cut from the same bolt has its pattern positioned consistently across all four seats. This alignment work is invisible in the finished piece but becomes very visible if it was not done correctly.
For solid and textured fabrics, the cutting work focuses on direction and grain. Many fabrics have a visible direction, called a nap, that affects how the finished piece looks under light. Cutting all pieces in the same direction is essential for consistency. A pillow cut against the nap will look different from a pillow cut with the nap, even when the fabric is otherwise identical.
The cutting tables at Roseworks are large enough to accommodate full residential drapery panels without folding or compressing the fabric. Compression can create temporary creases that affect the cutting accuracy. The oversized tables solve this problem physically rather than procedurally.
The Sewing Stations
After cutting, fabric moves to the appropriate sewing station. Different treatment types require different equipment and different specializations, so Roseworks has multiple dedicated stations rather than a single general sewing area.
Drapery station. Drapery fabrication involves long, straight seams, hemming at multiple edges, and header construction that includes pleating, fullness distribution, and sometimes hand finishing. The drapery station is set up for the specific equipment, templates, and workflow that drapery requires.
Roman shade station. Roman shades involve lift system integration, batten placement, and the rear-facing construction that determines how the shade raises and lowers. The roman shade station has the specialized jigs and mounting systems required for precise construction.
Bedding and pillows station. Bedding and pillows involve shorter seams but more finishing detail, including piping, banding, and decorative closures. The bedding station has the trim, finishing equipment, and specialized machines for decorative work.
Upholstery station. Upholstery involves heavier-duty construction on three-dimensional pieces rather than flat panels. The upholstery station has the industrial equipment, staplers, and frame-work capability for reupholstery and custom-built pieces.
Each station is staffed by fabricators with the specific expertise the station demands. A drapery specialist and an upholstery specialist have overlapping skills but deeper specialization in their respective domains. The station structure lets each fabricator work within their expertise rather than switching between unrelated construction types.
The Hardware Library
Drapery and roman shade hardware occupy a dedicated library within the workroom. Over sixteen hardware collections are represented, with samples of each collection''s available finishes, bracket styles, and finials.
For designers specifying projects, the hardware library is a critical resource. Online catalogs and photography cannot convey the actual finish tones, bracket proportions, and scale relationships that matter when specifying hardware for a specific project. A finial photographed against a white background looks different from the same finial mounted on a bracket against a painted wall.
Designers who visit the workroom can evaluate hardware in context. They can place a rod next to a fabric sample, compare two finish options side by side, and test the visual weight of different bracket styles against the scale of the finished drapery. This evaluation work is faster and more accurate in person than through any catalog-based process.
The hardware library also includes motorized track systems, smart home integration hardware, and specialty components that may not appear in standard catalogs. Designers working on motorized projects benefit from seeing the actual hardware that will be installed rather than working from specification sheets alone.
The Fabric Library and Trade Resources
Roseworks maintains a working fabric library organized by supplier, pattern style, and weight. The library serves two purposes. For trade projects where the designer is sourcing fabric through trade showrooms, the library provides reference samples when a specific fabric is being considered. For trade projects where fabric is sourced through the workroom, the library shows what is currently available and what can be ordered.
The fabric library is not a catalog of what Roseworks sells. It is a reference library that supports specification conversations. Designers use the library to evaluate options, compare samples, and confirm fabric characteristics before finalizing specifications.
Project Archives and Documentation
At the back of the workroom, project archives hold documentation from completed projects. Specifications, fabric samples, hardware choices, and installation photographs are organized by designer and by project.
For designers with ongoing relationships with Roseworks, the archives serve as a working history. A designer who specified a particular fabric and hardware combination two years ago can reference the archived documentation to repeat the pattern on a new project or to order complementary treatments for an adjacent room.
The archives also serve as a training resource for the fabrication team. New fabricators review archived projects to understand the range of work the workroom produces and the quality standards that apply across project types.
The Team
The workroom is ultimately the people who work within it. The Roseworks fabrication team includes drapery specialists, roman shade specialists, bedding fabricators, and upholsterers, each with years of experience in their respective disciplines. Project management, specification review, and designer communication are handled by the operational team that coordinates across all fabrication scope.
Deb, our production lead, oversees the fabrication floor and ensures construction quality across every project. Her background in custom drapery and soft goods fabrication shapes the standards the workroom applies to every piece that leaves the facility.
The team operates on a simple principle: every piece that leaves the workroom represents the designer''s reputation with their client. The workroom''s quality standards exist because the fabrication team takes personal accountability for the work the designer''s name will be attached to.
Scheduling a Visit
For interior designers and trade professionals interested in visiting the Roseworks workroom, visits are scheduled by appointment. A typical first visit runs 60 to 90 minutes and covers the cutting floor, the sewing stations, the hardware library, and any active projects that are appropriate to show.
Visits are most valuable early in a trade relationship, before the first project moves through fabrication. They are also valuable mid-project for designers who want to review a specific fabrication question in person or evaluate hardware options alongside confirmed fabric selections.
To schedule a workroom visit, contact Roseworks directly. For the broader context on what a workroom partnership looks like, review the Interior Designer''s Guide to Partnering with a Custom Fabrication Workroom. To see examples of projects that have moved through this workroom, explore our projects.
See where your next project will be built.
The Roseworks Fabrication workroom in Westminster, Colorado welcomes trade visits by appointment. Schedule your tour to evaluate hardware, fabric, and workroom capabilities in person.
Schedule a Workroom VisitFor the broader trade workflow context, see how Roseworks Fabrication supports trade professionals from specification to install.