Bay and Corner Windows: How a Workroom Fabricates Drapery and Shades That Fit
Short answer: Treat a bay or corner window as several windows that share a frame. Measure every facet on its own, decide early whether drapery runs on one bent track or on separate rods with corner connectors, and size Roman shade returns so neighboring shades clear each other. Give the workroom the angle of each corner and a photo of the bay. That is what keeps panels straight and shades from rubbing.
Living rooms get finished in November. Clients want the bay window done before guests arrive, and the bay is often the last opening on the order because nobody wanted to measure it twice. This guide covers how we approach bay and corner windows at the workroom so your order arrives right the first time. If you are new to the order process, our specification guide explains the full workflow.
Why are bay and corner windows harder to fabricate?
Each facet of a bay is its own window with its own width, height, and trim, and the corners meet at angles that hardware and fabric have to turn. Small errors stack up. A quarter inch off on three facets turns into a panel that will not close or a shade that hits its neighbor. Corner windows add a second problem: two treatments meet at a right angle and must not collide when both are down.
Out-of-square openings are common in bays, especially in older Denver homes. Our post on measuring out-of-square openings covers that measuring discipline in detail.
How should each facet of a bay be measured?
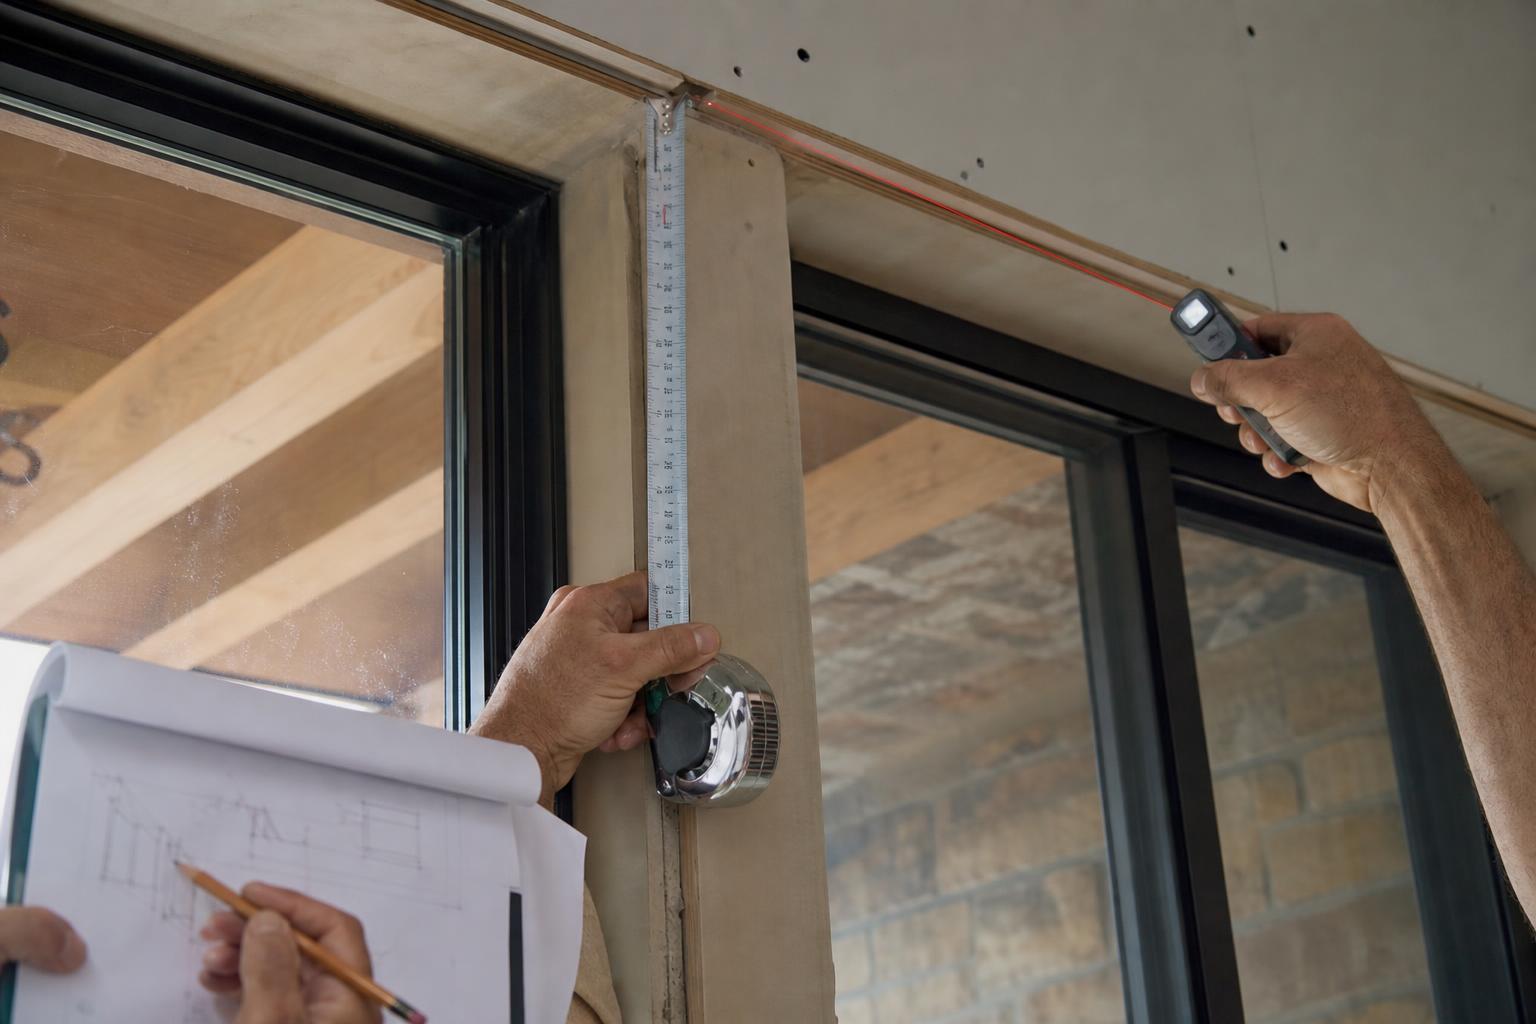
Measure every facet separately for width at the top, middle, and bottom, and height at the left, center, and right. Note the depth of the window well and the trim width on each side. Then measure the angle where the facets meet, or note the bay type, such as a 45 degree or 30 degree bay. Add a photo from straight on and one from each corner.
| What to record | Why the workroom needs it |
|---|---|
| Width of each facet, three places | Shade widths and panel coverage |
| Height of each facet, three places | Finished lengths and floor clearance |
| Window well depth | Inside mount feasibility and clearance |
| Trim width and depth | Outside mount brackets and returns |
| Corner angle or bay type | Hardware connectors and track bends |
| Obstructions such as cranks, vents, or outlets | Bracket placement and stack location |
| Ceiling height and any crown molding | Mounting height for drapery hardware |
Should drapery on a bay run on one track or separate rods?
Both work. The right choice depends on how the client uses the window. A single bent track lets panels travel around the corners, which suits a bay where the drapery is mostly decorative and stacks at the ends. Separate rods on each facet, joined with corner connectors, give each window its own panels and are simpler to install, but panels cannot pass through the corners.
| Approach | Best for | Watch out for |
|---|---|---|
| Single bent track, panels travel | Full closure for privacy at night | Track must be bent to the exact angle |
| Separate rods with corner connectors | Decorative side panels on each facet | Panels stop at each corner |
| Stationary panels plus Roman shades | Light control with a soft frame | More pieces to order and install |
| Ripplefold on a curved track | Contemporary bays and rounded walls | Track lead time and wall blocking |
For hardware options and finishes, our drapery hardware guide covers the systems we see specified most.
How do Roman shades fit in a bay?
Each facet gets its own shade, sized to that facet. For an inside mount, check that the window well is deep enough for the headrail and the folds. For an outside mount, the shades need returns, and in a bay the returns of neighboring shades meet at the corner. Size returns so the shades sit flush without overlapping, and stagger mounting depth slightly if the angle is tight.
Many designers pair Roman shades with stationary side panels in a bay. The shades handle light and privacy and the panels soften the frame. That combination is often easier to live with than drapery that has to travel around corners. Our Roman shade fabrication guide covers fold styles that stack cleanly in shallow wells.
What about corner windows that meet at 90 degrees?
Corner windows need one decision before anything else: which shade sits in front at the corner. One shade butts against the wall and the other overlaps it slightly, or both stop short of the corner with a small gap. Decide which side gets the overlap and note it on the order. For drapery, a corner connector on the rod or a single track with a 90 degree bend lets panels frame both windows evenly.
A quick decision list for corner windows:
- Choose inside or outside mount for both windows. Mixing them rarely looks right.
- Pick which shade overlaps at the corner, and note it.
- Confirm both shades can raise and lower without touching.
- Decide whether drapery frames each window separately or wraps the corner.
- Check stack space on the outside walls so panels do not cover glass.
How does stack space change in a bay?
Stack space shrinks because the walls beside a bay are often short or interrupted by the angle. Panels that would stack beside a flat window may end up covering glass in a bay. Plan where panels rest when open, and consider less fullness on bay facets or a ripplefold system, which stacks tighter. On wide bays, our window wall fabrication post covers seam placement and panel weight.
Frequently asked questions
Can one Roman shade cover a whole bay?
Not in a true angled bay. Each facet needs its own shade so the fabric hangs flat on its own plane. A shallow curved bay can sometimes take a single shade, but it should be reviewed with the workroom first.
What angle are most bay windows?
Many residential bays use 45 degree corners, and some use 30 degree corners, but measure rather than assume. Older homes are often out of square, and the angle drives hardware choice.
Do I need a template for a curved bay?
For curved or irregular bays, a paper template of the wall or ceiling line is the most reliable way to get a bent track right. Ask the workroom how they want it delivered.
Should bay drapery break on the floor?
That is a style choice, but in bays with heat registers or window seats, a just-clearing length is usually more practical. Note any window seat on the order.
Can motorized shades work in a bay?
Yes. Each facet gets its own motor, and they can be grouped so the whole bay moves together. Plan power or batteries for each shade before drywall if possible.
What should I send Roseworks for a bay quote?
Send every facet measurement, the corner angles, mounting preference, fabric, and photos. We will review it with you before cutting.
Get a bay window quoted right the first time
Roseworks fabricates drapery and custom Roman shades for designers and builders across Colorado. Send your bay measurements and photos through our trade program and we will walk through hardware and returns with you before anything is cut.