How Architects and Builders Can Streamline Window Treatment Specifications
Window treatments are the last finish most architects and builders specify and the first finish that creates problems when the project is running behind. Framing, drywall, flooring, cabinets, and paint all have mature specification processes, established supply chains, and installer networks refined over decades. Custom window treatments sit in a different category. The specifications are softer, the lead times are longer, and the handoffs between architect, builder, designer, and fabrication workroom create more failure points than any other residential finish category.
For architects and builders working on custom residential projects, the gap between "we need window treatments" and "the client is moving in tomorrow" is where schedules collapse. The treatments arrive late. The hardware is the wrong size. The mount point was not roughed in correctly. The motorized track needs a low-voltage run that was not specified. Every one of these problems has a preventable upstream cause.
This post is written for the architect, general contractor, or builder who wants to streamline the window treatment portion of a residential project. The goal is fewer surprises, shorter timelines, and a finish that enhances the project instead of holding it up. For the broader framework on workroom partnerships, see the Interior Designer''s Guide to Partnering with a Custom Fabrication Workroom.
Treat Window Treatments as a Construction Phase, Not an Afterthought
The first mistake most projects make is treating window treatments as a decorating decision instead of a construction decision. Drapery hardware needs blocking in the wall framing. Motorized tracks need power runs. Roman shade brackets need mounting surfaces that can carry the shade weight. When these requirements are identified during drywall instead of framing, the corrections cost money, extend schedules, and sometimes produce visible compromises in the finished result.
The right approach is to bring the window treatment scope into the project at the same phase as lighting and low-voltage. Rough specifications for hardware mounting, power requirements, and mount surface materials should be captured during framing so that blocking, conduit, and substrate decisions can be made correctly the first time.
For Colorado projects where Roseworks Fabrication is the workroom partner, this early coordination is supported directly. Roseworks reviews architectural drawings, window schedules, and hardware preferences before construction reaches the stage where corrections become expensive. The workroom flags blocking requirements, motorization wiring, and mount surface considerations at the phase where they are cheapest to address. Read more about the workroom and team.
Build a Specification Package That Travels Cleanly
The most common cause of window treatment problems is an incomplete specification package. A designer hands off a partial spec to the architect. The architect passes it to the builder without reviewing. The builder hands it to the installer with missing information. By the time the workroom receives a fabrication request, critical details have been lost in the chain.
A complete window treatment specification package includes, at minimum, the following components for every window in the project.
Window schedule reference. Every window should be tagged against the architectural window schedule with matching room and opening designations. Treatments should be specified per window tag, not per room, so that repeat windows in the same room can be differentiated if needed.
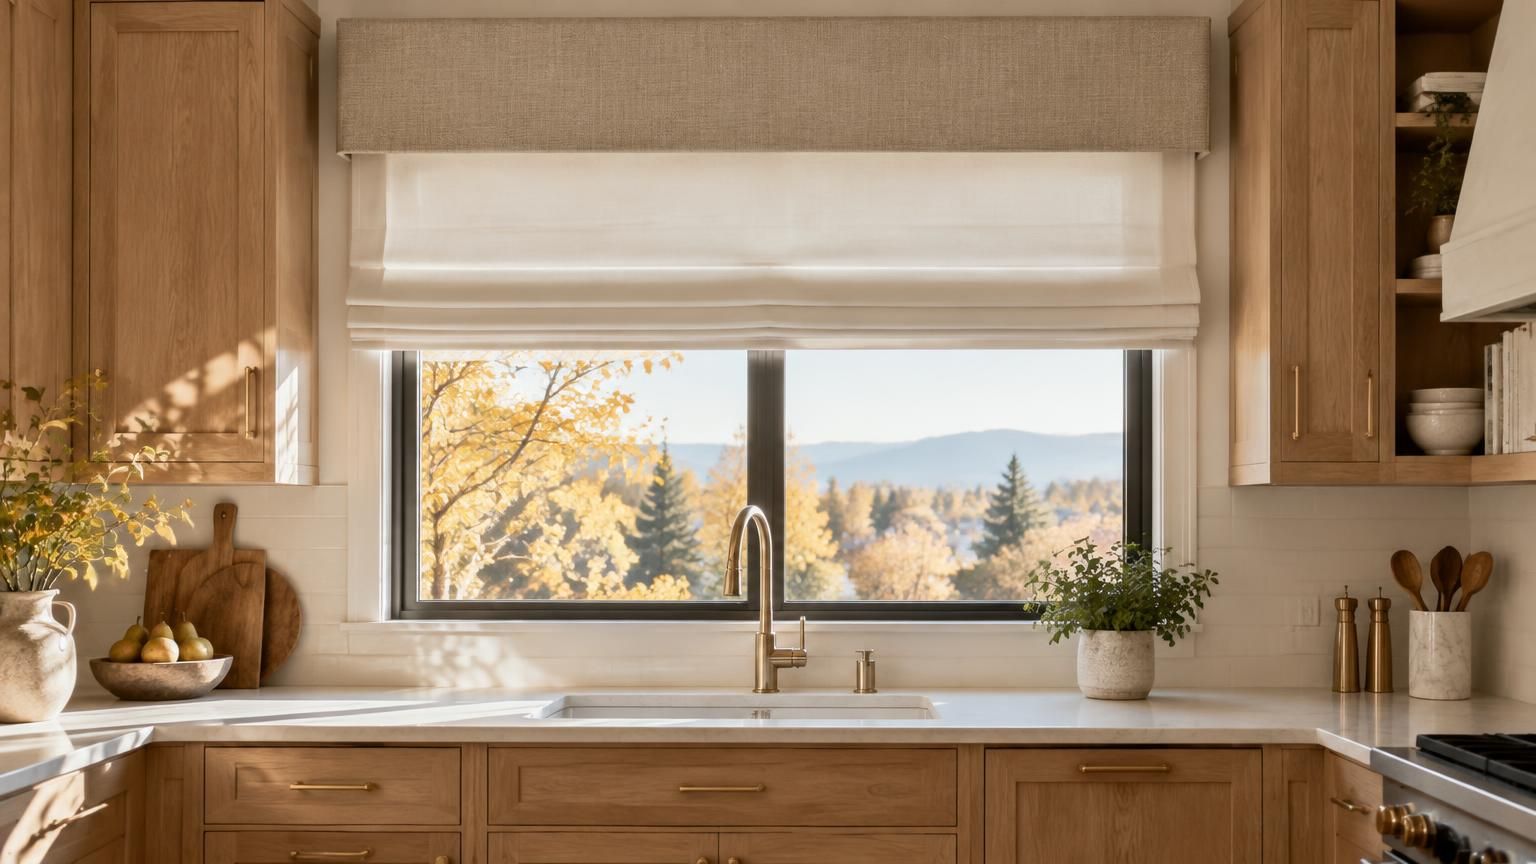
Treatment type and construction. Drapery with header style, fullness, and lining. Roman shades with style, lift system, and mount type. Valances, cornices, or stacked treatments where applicable. The construction specification determines everything downstream including hardware sizing, mounting requirements, and fabrication timelines.
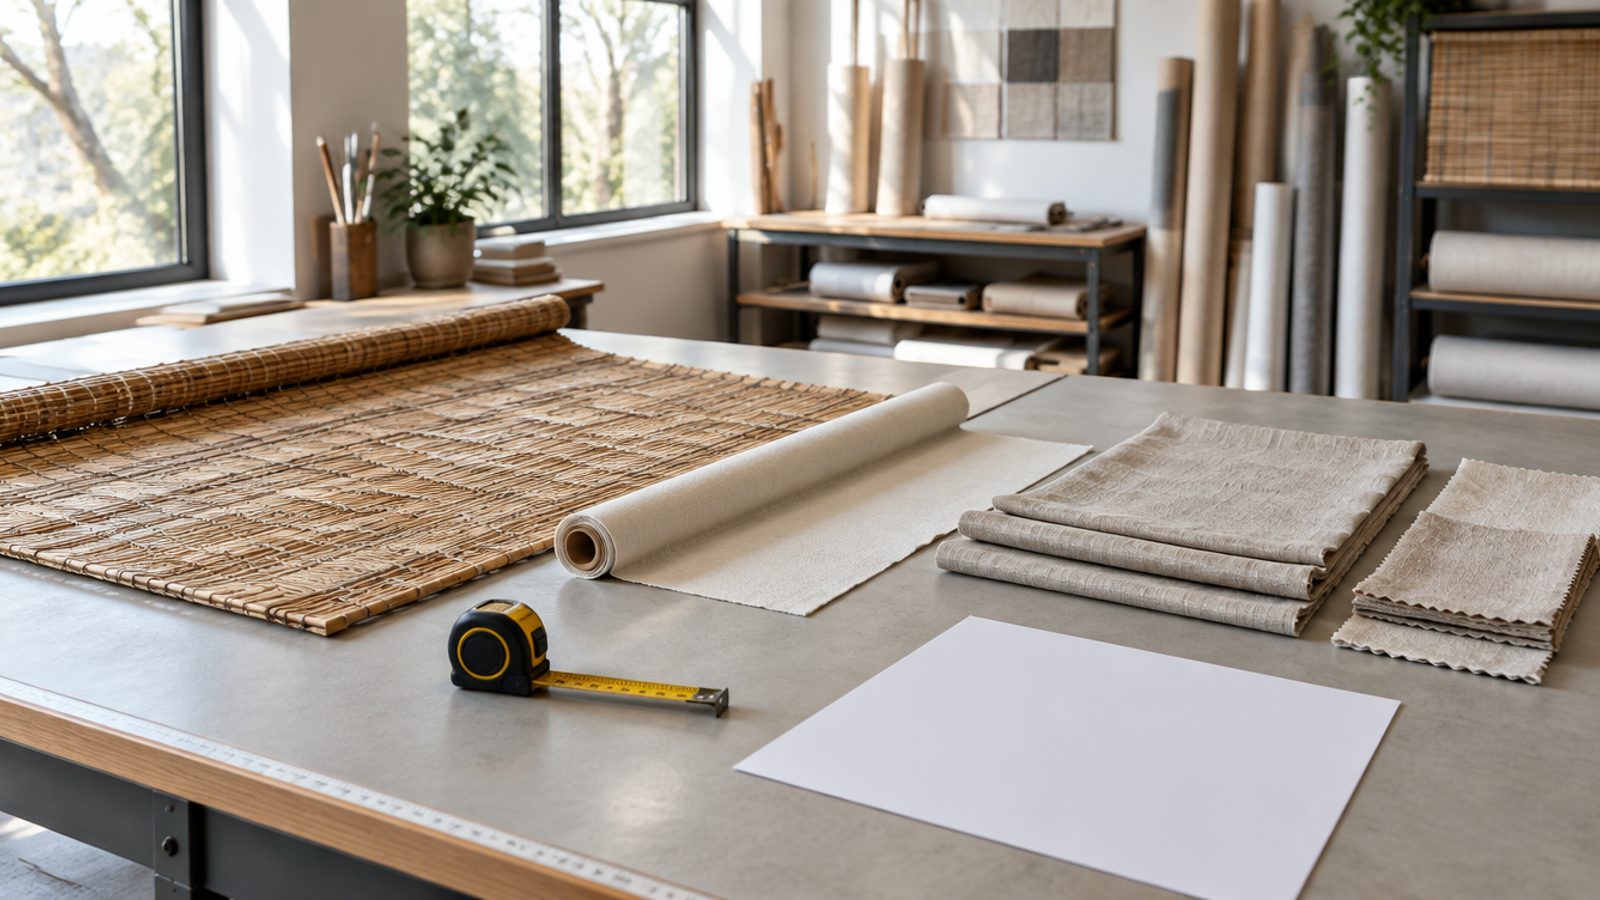
Finished dimensions. Panel width, finished length, stack allowance, and mount height. These dimensions drive hardware length, fabric yardage, and framing blocking requirements.
Hardware specification. Rod diameter, bracket style, finial choice, mounting depth, and return details. Motorized systems need additional specification for power source, control integration, and programming requirements.
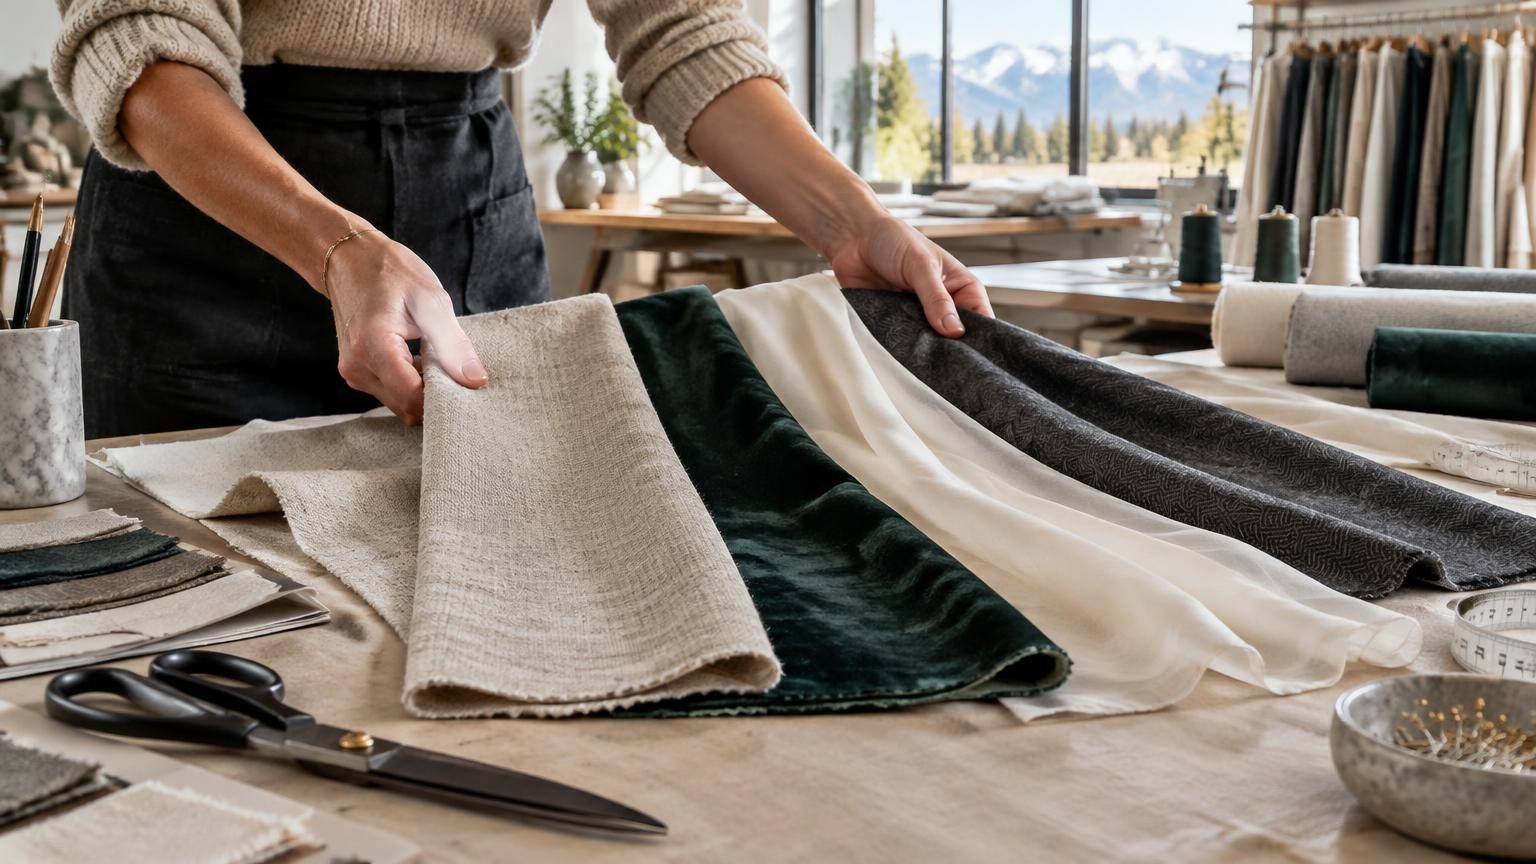
Fabric selection. Pattern, color, fiber content, width, and source. For COM fabric, the designer or showroom supplying the material should be identified with contact information for shipping coordination.
Mount surface notes. Drywall with blocking, plaster, wood casing, or drywall without blocking. Mount surface affects bracket selection and installation approach.
Power and data requirements for motorized systems. Low-voltage runs, smart home integration protocol (Lutron, Crestron, Control4, Josh, or other), and control device specifications.
When all seven components are present in the specification package, the workroom can quote, fabricate, and coordinate installation without needing to return to the designer for clarification. When any component is missing, every subsequent step slows down.
Coordinate the Installation Sequence with the Project Schedule
Window treatments are installed late in the construction sequence, after paint and often after furniture delivery. The timing creates coordination challenges that the general contractor needs to plan for in advance.
Hardware can typically be installed ahead of fabrication completion. Brackets, rods, and motorized tracks can be mounted during the final trim phase, which means the fabric panels simply need to be hung when they arrive. This sequencing reduces the on-site time required for the fabric installation and allows the hardware installer to coordinate with other trim trades.
Motorized systems require an additional coordination step. Low-voltage wiring needs to be pulled during rough, with terminations accessible at the mount points. Integration with the smart home control system needs to be programmed before the shades can be commissioned. These steps involve the AV integrator as much as the window treatment installer. On projects where Roseworks coordinates motorized installation, the workroom communicates directly with the AV integrator to align programming with shade commissioning. See how Roseworks supports trade professionals from specification to install.
Final installation of fabric panels, roman shades, and valances typically happens within two weeks of client move-in. The workroom confirms installation dates against the project schedule and coordinates with the builder''s superintendent on site access, elevator or lift availability, and any remaining trades on site during the install.
Use the Workroom as a Specification Resource
For architects and builders who are not comfortable specifying window treatments independently, the best resource is the workroom itself. Roseworks offers specification consultation for trade professionals on projects where a full-service designer is not part of the team.
The consultation covers treatment type recommendations based on window conditions and use case, hardware recommendations based on panel weight and aesthetic direction, fabric sourcing through the workroom''s trade fabric network, and installation approach based on mount surface conditions. Pricing structure for these services is covered in trade pricing and COM policies.
This service is particularly valuable on spec homes, rental property buildouts, and construction projects where the client will make fabric and finish decisions but the architect or builder is responsible for preparing the project for window treatment installation. The workroom can produce a specification package that covers the construction requirements while leaving aesthetic choices for later selection.
For builders who routinely deliver homes with "treatment-ready" specifications, this workroom partnership eliminates one of the most common punch list problems at closeout.
Avoid the Common Mistakes
A few specific mistakes appear repeatedly on residential projects where window treatments create schedule problems. All of them are preventable with the right upstream coordination.
Specifying hardware without confirming blocking. A 12-foot-wide drapery panel needs continuous blocking behind the drywall for reliable bracket mounting. If framing was closed without blocking, the installer is drilling into drywall alone, which will not support the finished weight. Verify blocking against every hardware specification during framing.
Ordering fabric before windows are measured. Window openings in residential construction routinely vary from the architectural drawings by one to two inches. Fabric yardage calculated against drawing dimensions will sometimes come up short when the workroom measures the actual openings. Defer fabric ordering until after final window measurement, which typically happens once drywall is complete and trim is installed.
Missing the motorization window. Motorized tracks and shades need power. On new construction, power is easy to specify during rough. On renovation, power runs become visible remediation. Decide on motorization before the walls close. Once drywall is up, adding power means cutting it back open.
Skipping the installation walkthrough. A pre-installation walkthrough at the project, with the workroom and the installer present, catches site conditions that drawings cannot anticipate. The walkthrough happens after paint is complete and before the installation date is locked in. It is the cheapest insurance against installation-day surprises.
Treating the installer as interchangeable. Custom window treatments are installed by specialists, not by general trim carpenters. A crew that installs Shade Store roller shades every week is not prepared for a pinch pleat drapery installation with pattern-matched panels. The workroom can recommend qualified installers who have handled comparable projects.
Build a Repeatable Process Across Projects
The final piece for architects and builders is to build a repeatable window treatment process that applies consistently across projects. Firms that handle custom residential work routinely benefit from standardizing their specification package format, blocking requirements, motorization wiring standards, and workroom relationships.
A repeatable process reduces the cognitive load on every project. The same specification template gets populated for each window. The same blocking details get added to every framing set. The same workroom partner handles fabrication and coordinates installation. Problems that appeared on the first project become checklist items that get resolved on every subsequent project before they can cause delays.
For architects and builders working with Roseworks Fabrication as a repeat workroom partner, this operational consistency is part of the value. The workroom learns the firm''s specifications, drawing conventions, and installation standards. Over time, the coordination becomes lighter because the handoffs are familiar.
To explore a workroom partnership with Roseworks, request a trade quote on your next project or learn more about how Roseworks supports trade professionals from specification to install. For the broader framework on what a workroom partnership looks like, review the Interior Designer''s Guide to Partnering with a Custom Fabrication Workroom.
Streamline window treatments before they slow your project down.
Roseworks Fabrication partners with architects and builders across Colorado on custom residential projects. Request a trade quote and we will respond within 48 hours.